

1440 Little Raven Street Unit: 403
SEE ALL PHOTOS
1440 Little Raven Street Unit: 403
Active Under Contract

1440 Little Raven Street Unit: 403

1440 Little Raven Street Unit: 403, Denver, CO 80202

$337,000
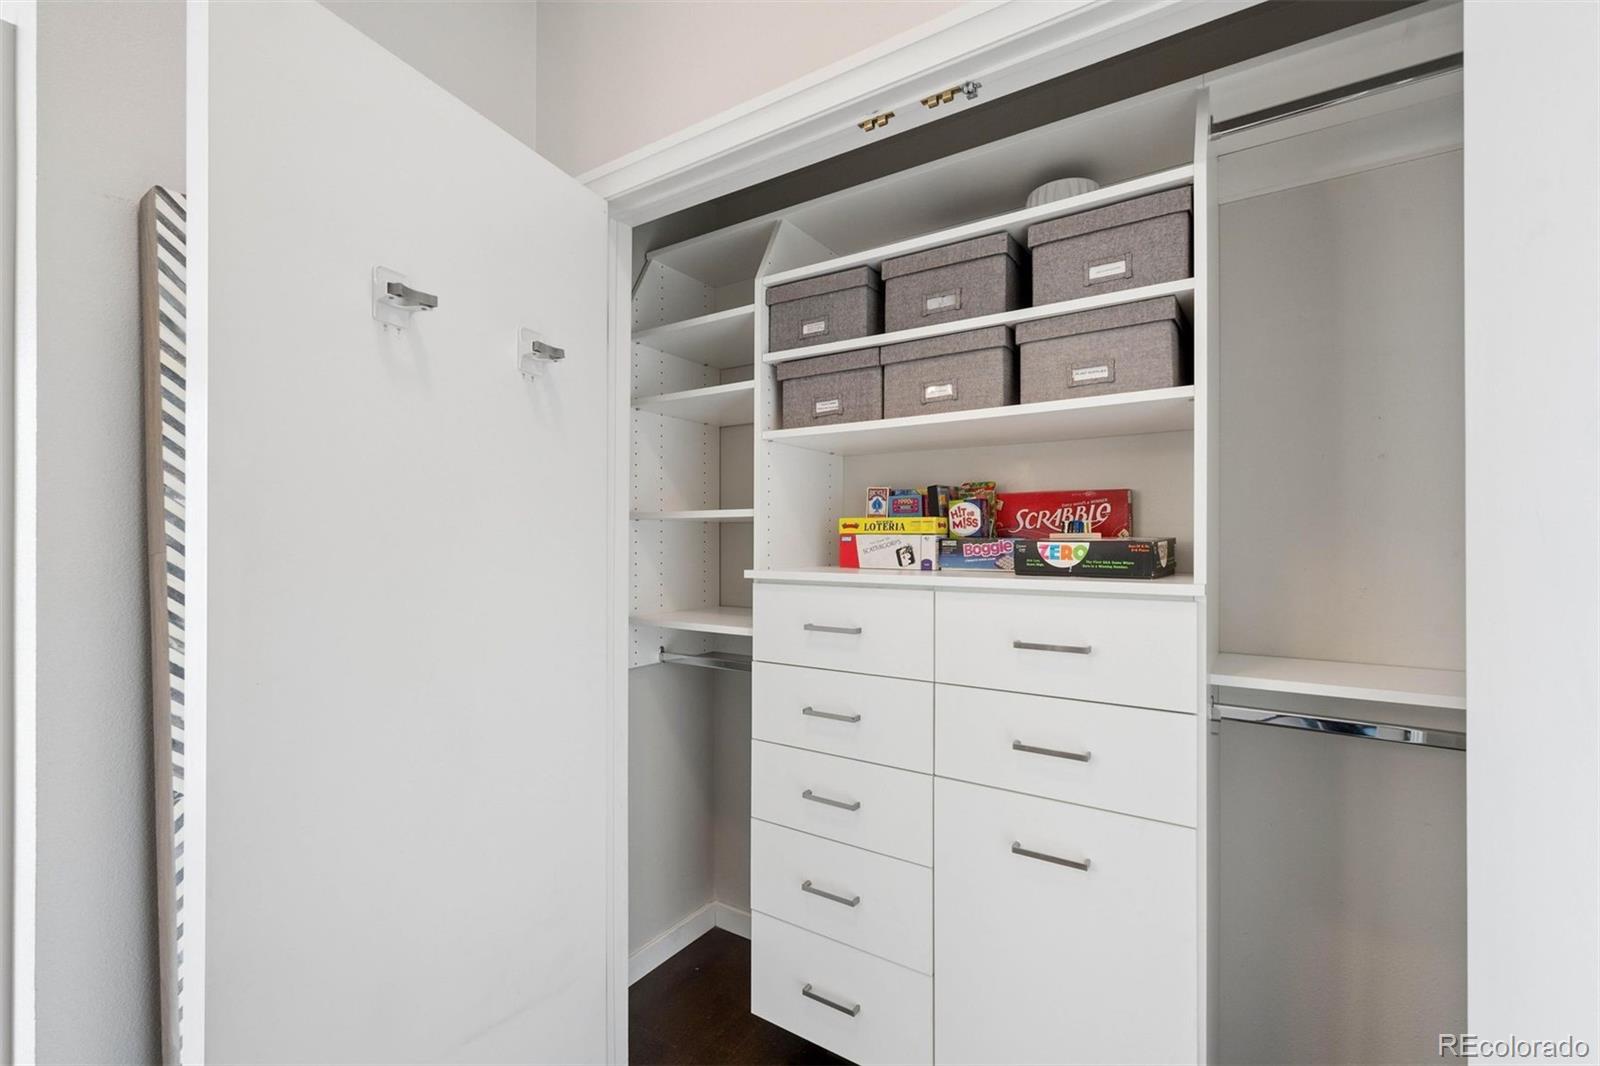
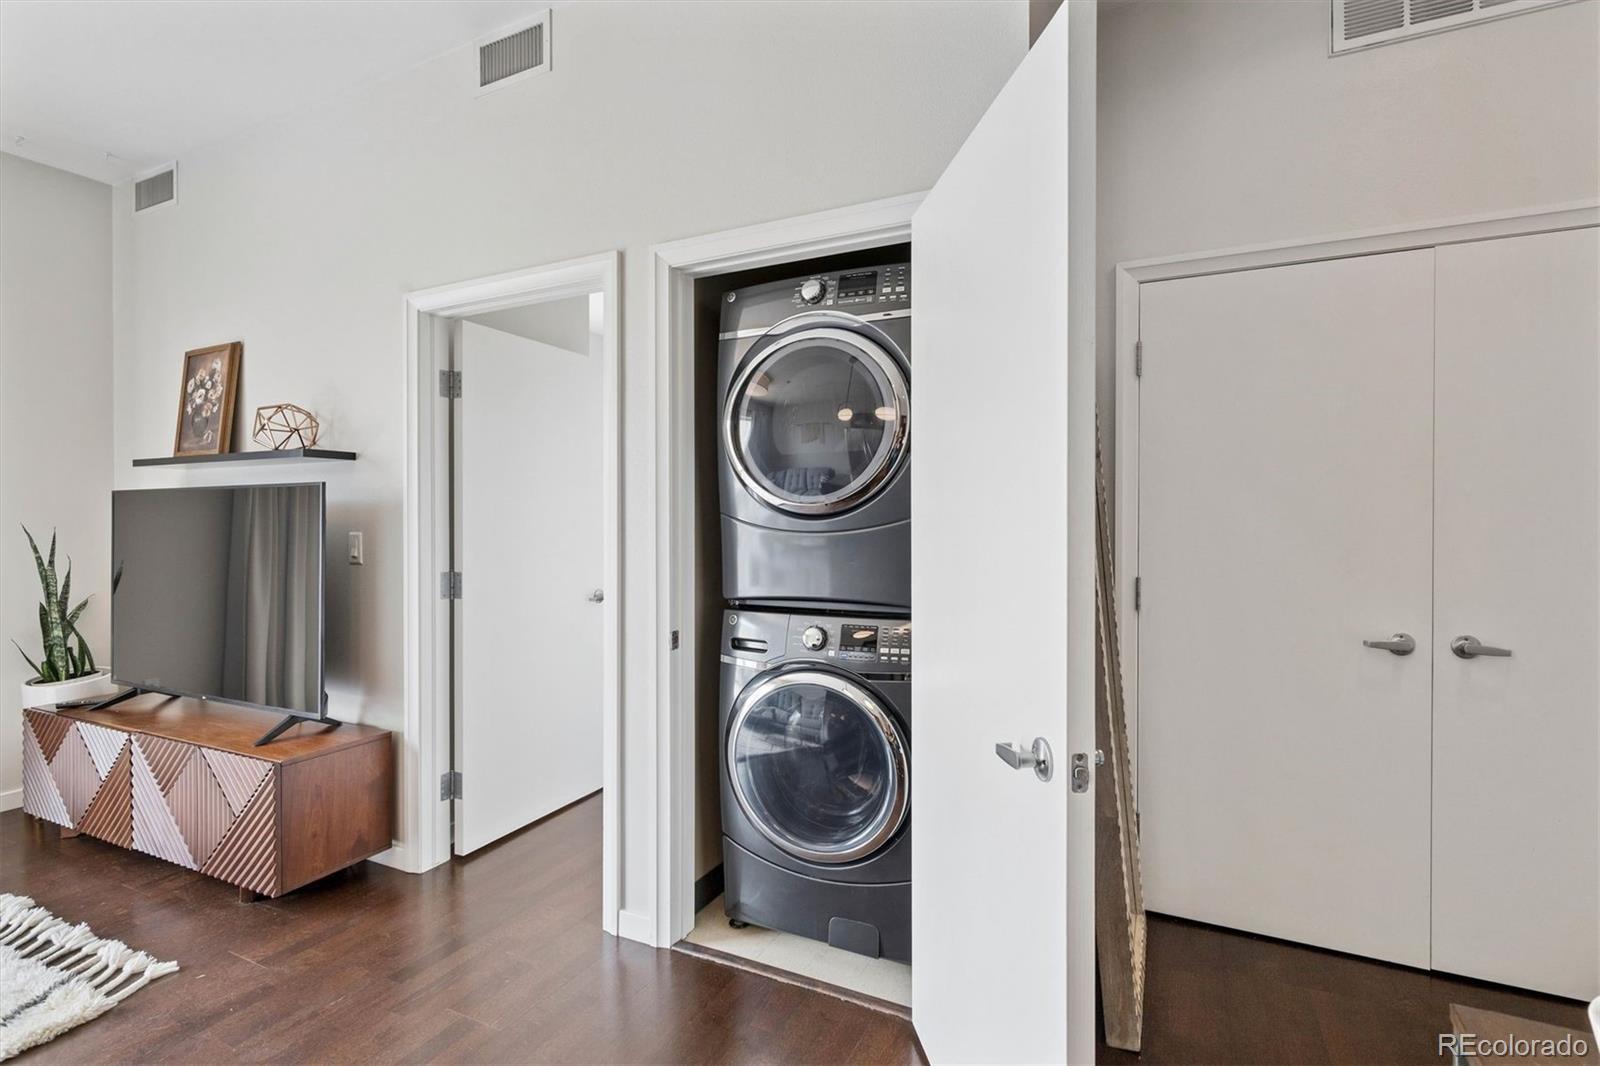
This one-bedroom penthouse, Unit #403 at the Creekside Condos at Riverfront Park combines modern style, thoughtful updates, and an exceptional downtown location. A reserved parking space in the secure garage, large private storage unit, in-unit laundry, fiber optic internet hookups, and two custom closet systems add everyday convenience to this stylish city home.

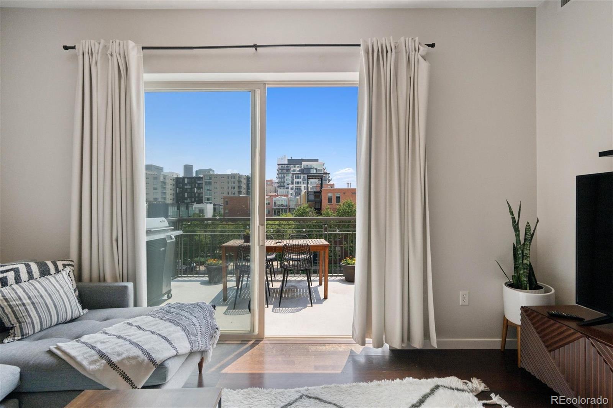
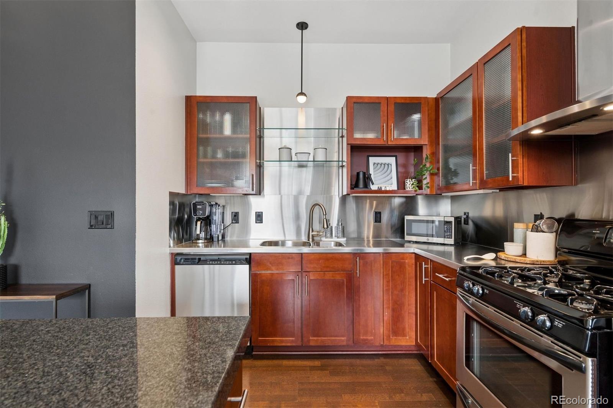
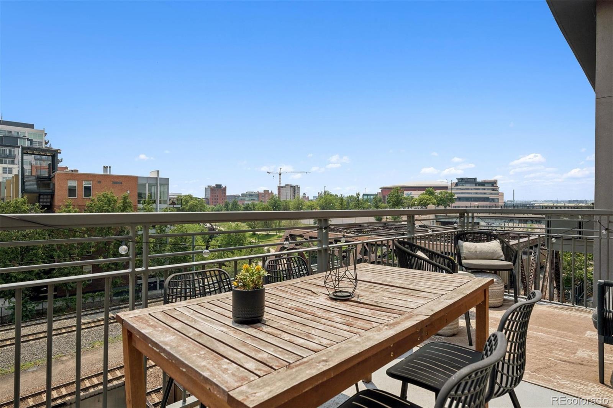
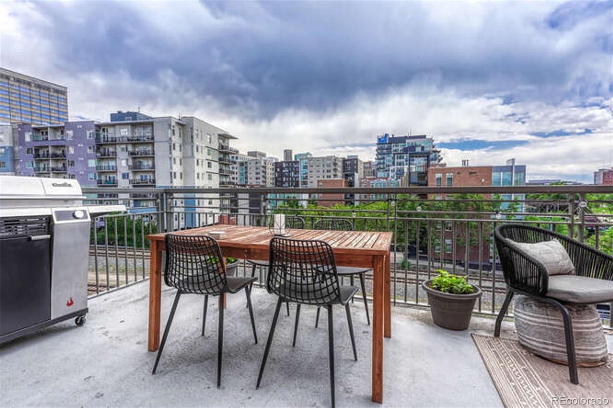
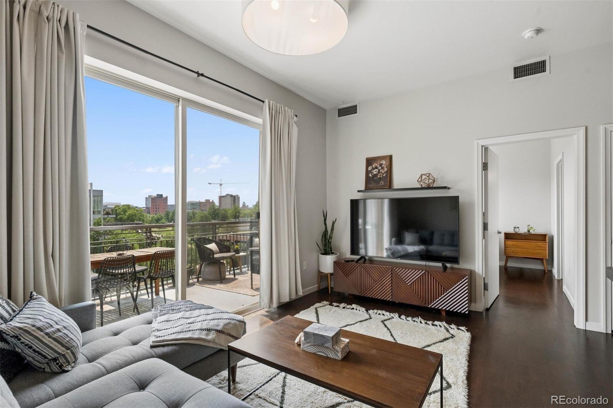
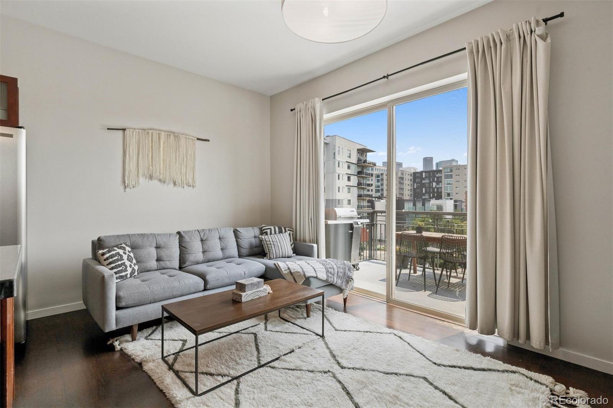
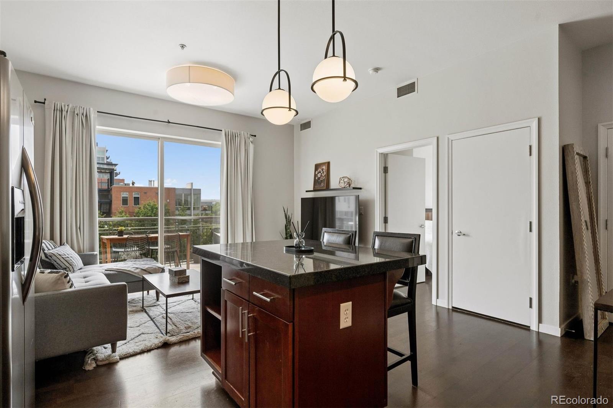
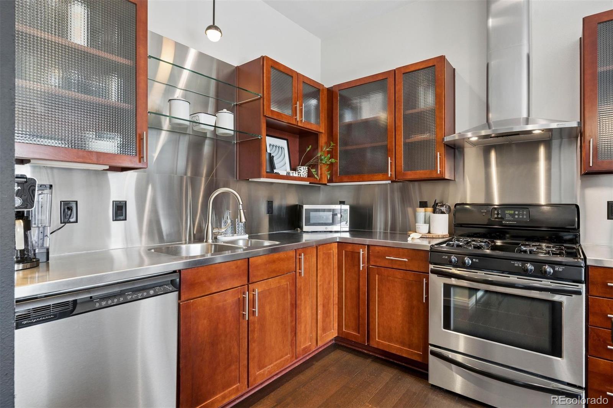
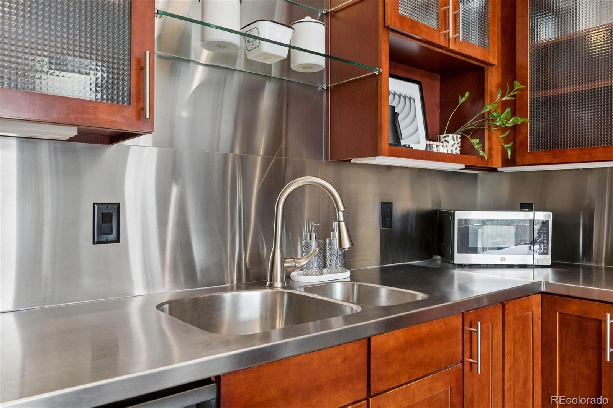
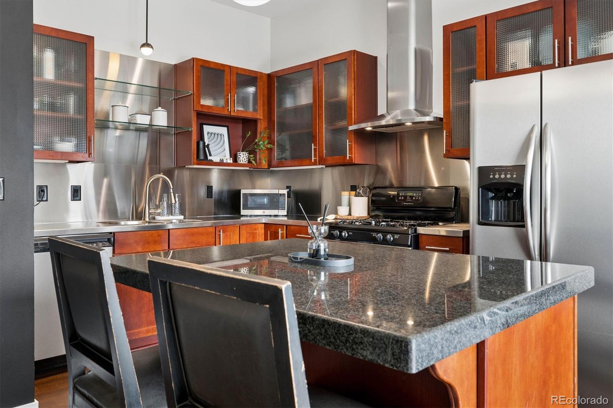
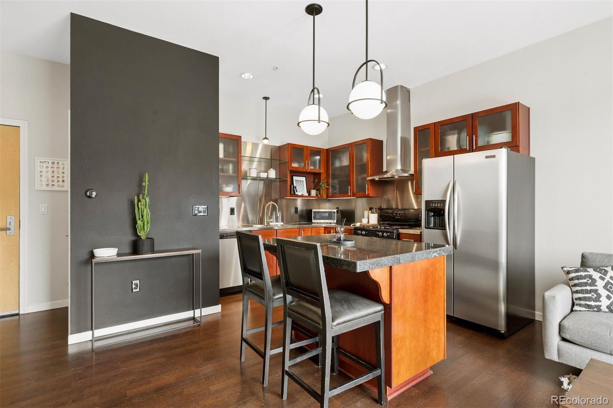
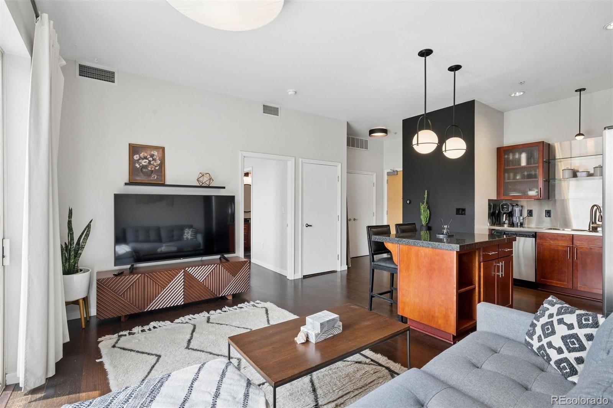
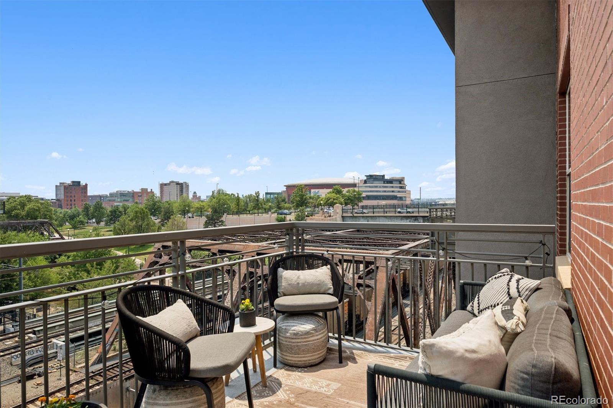
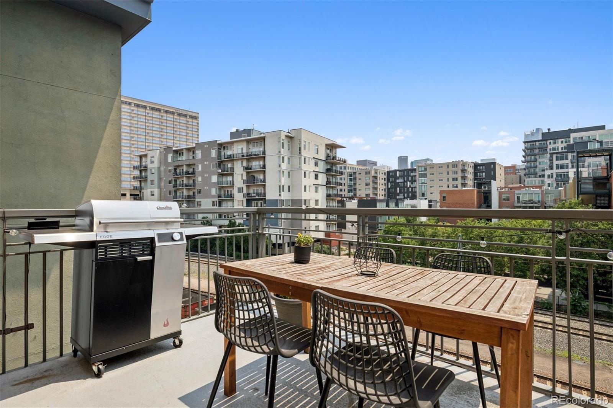
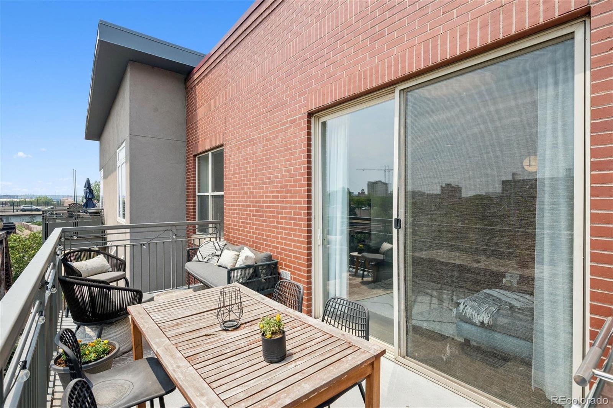
Inside, the open-concept layout is filled with natural light and features a beautifully appointed kitchen with expansive stainless steel countertops, a granite island, rich cherry cabinetry, hardwood floors, and stainless steel appliances. Floor-to-ceiling sliding glass doors extend the living space outdoors to an oversized 134-square-foot private terrace, where sweeping views of the Denver skyline and Front Range foothills create an incredible backdrop for morning coffee, entertaining, or relaxing on a Colorado evening.

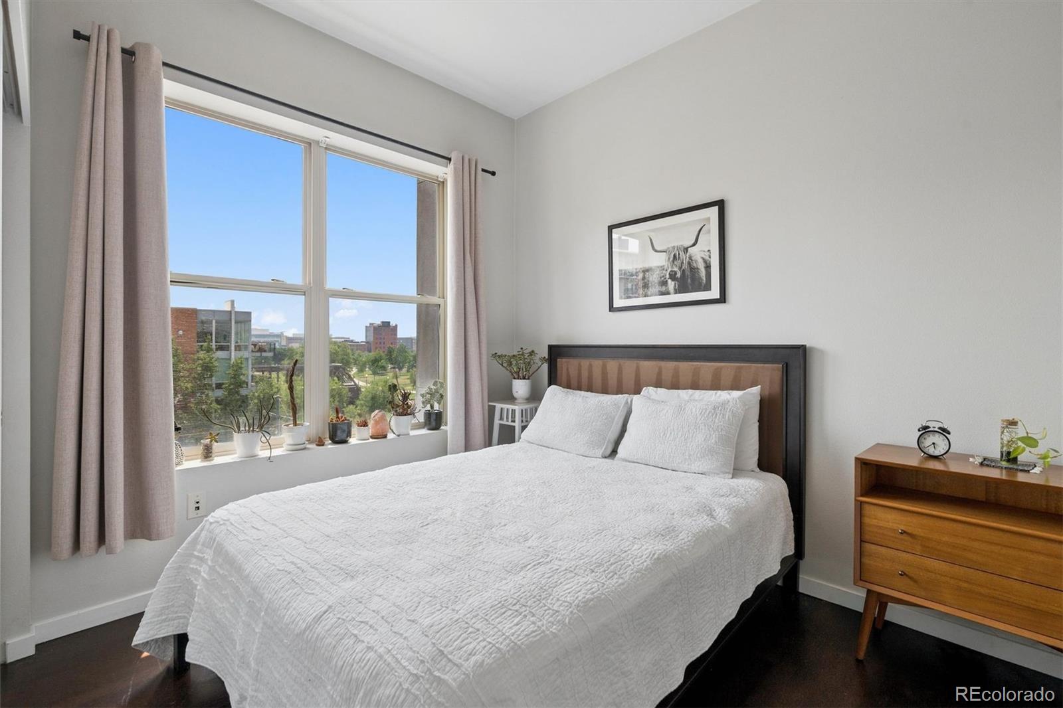
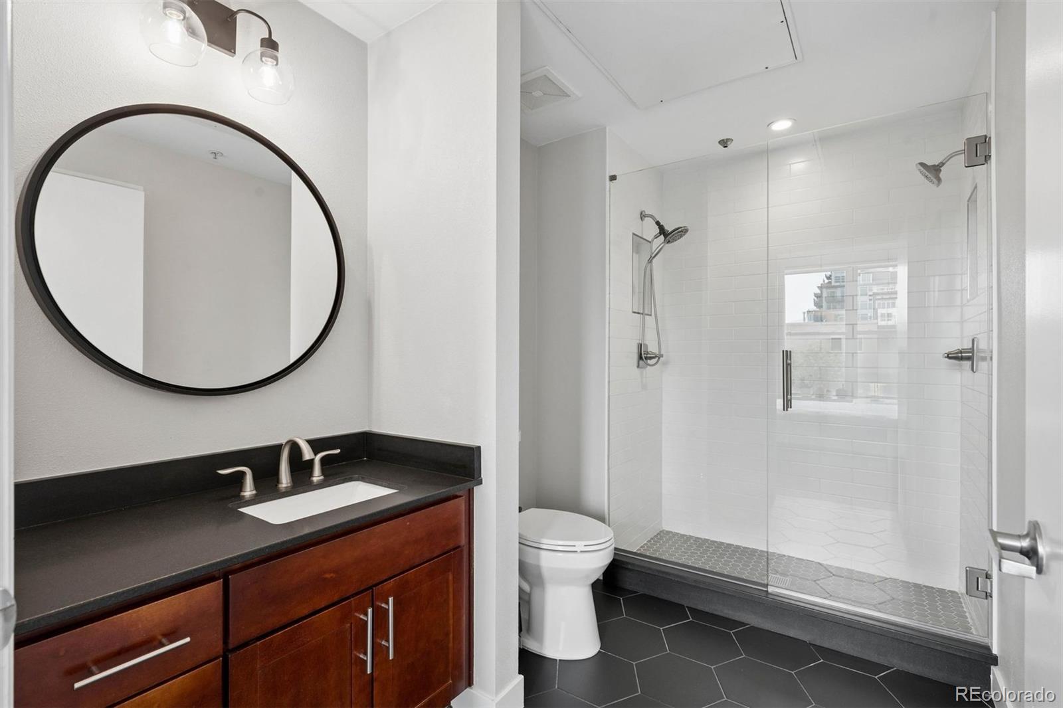
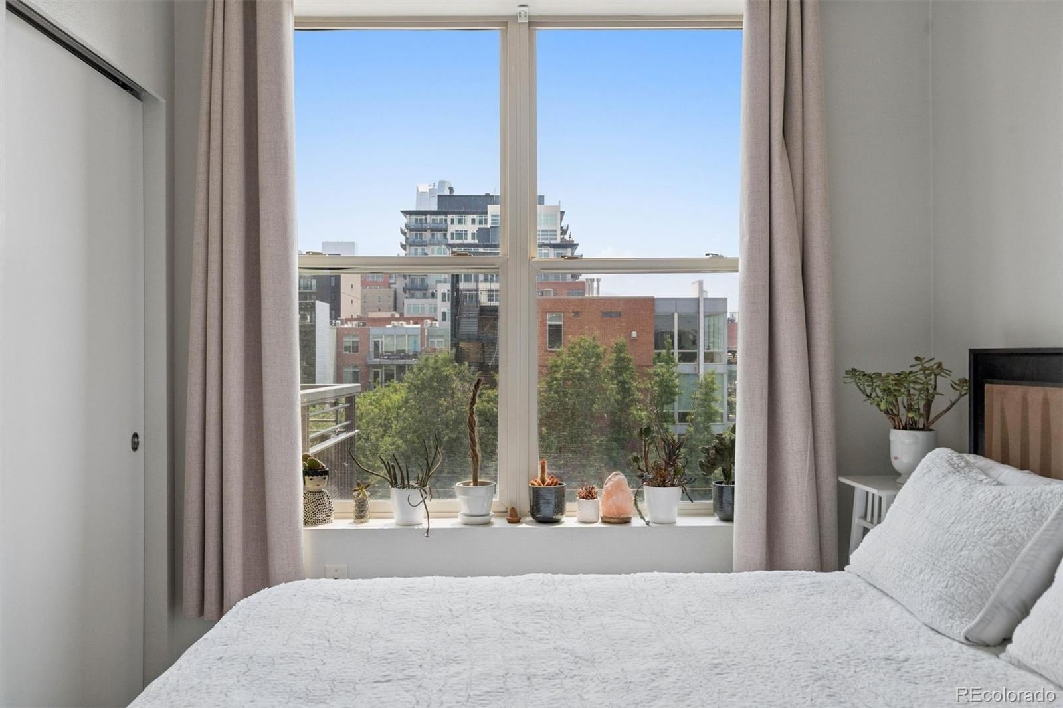
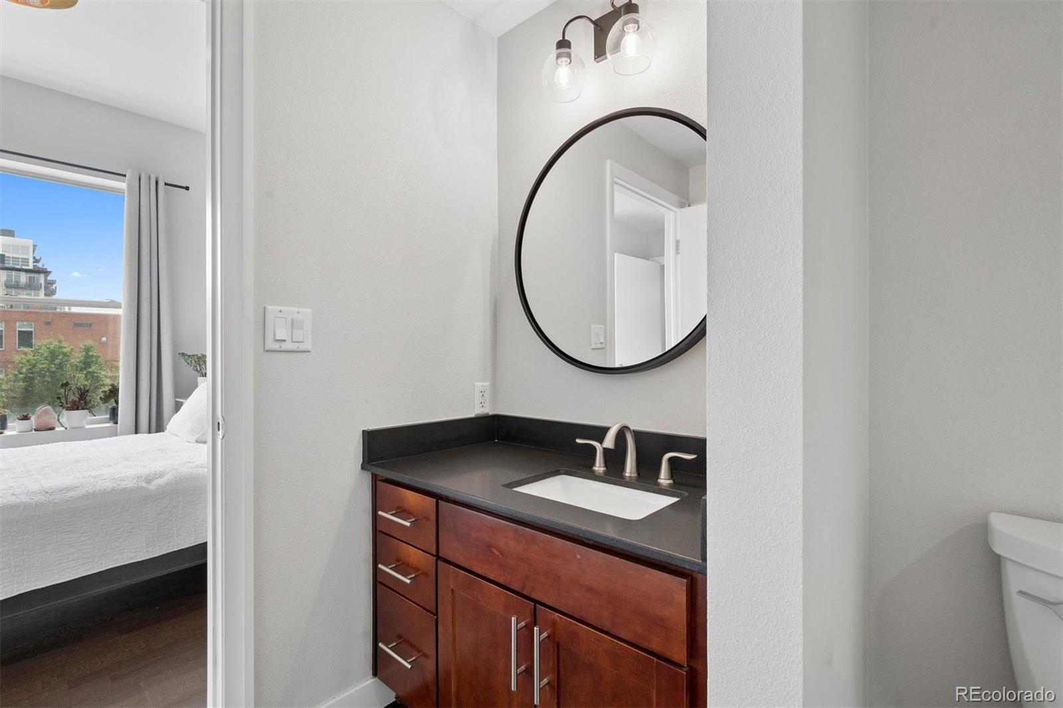
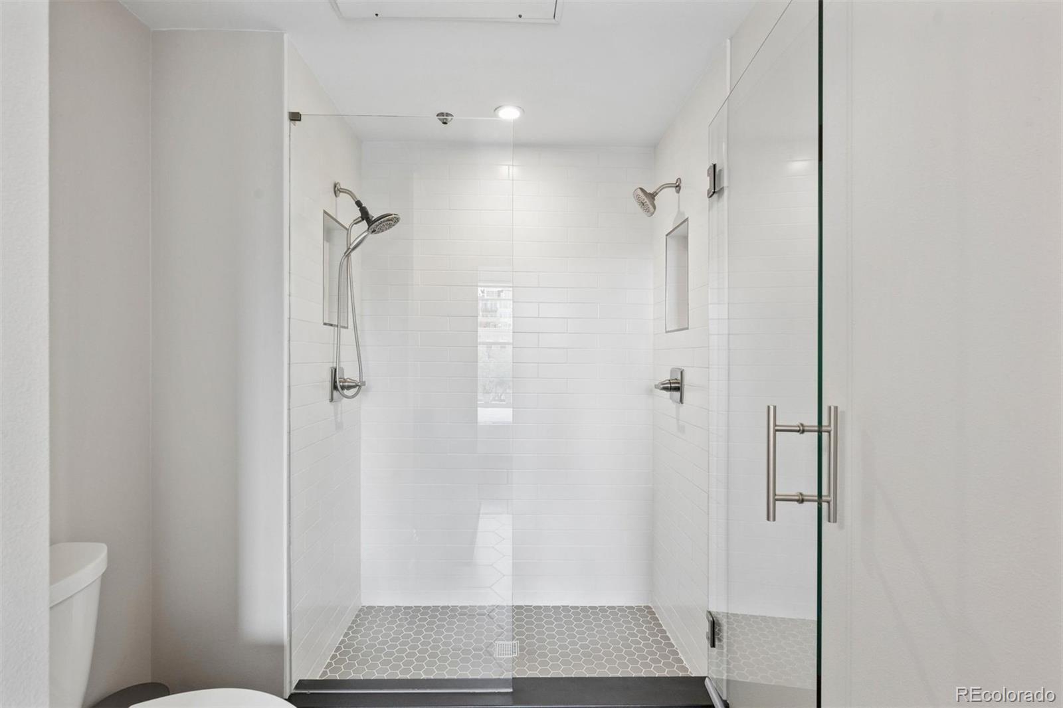
The spacious bedroom is filled with natural light and includes a custom-designed closet system for exceptional storage. The fully remodeled ensuite bathroom offers sleek contemporary finishes, dual shower heads, and an expansive granite vanity.

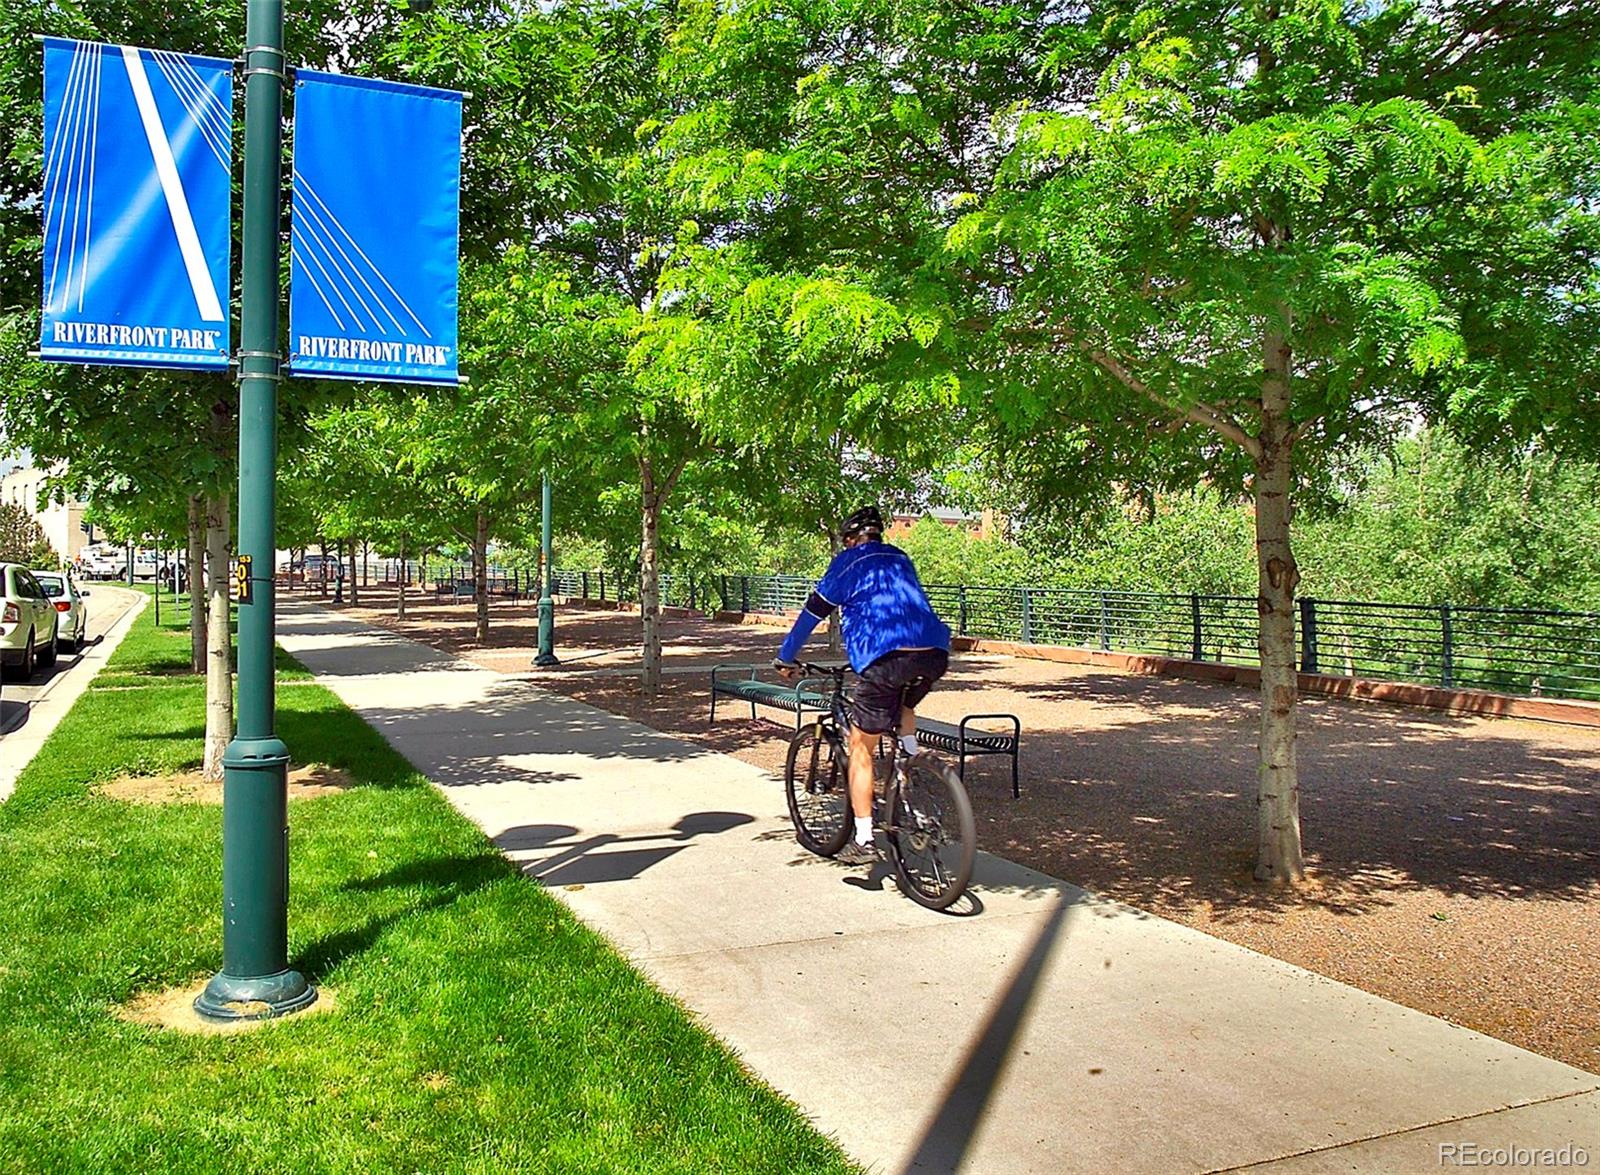
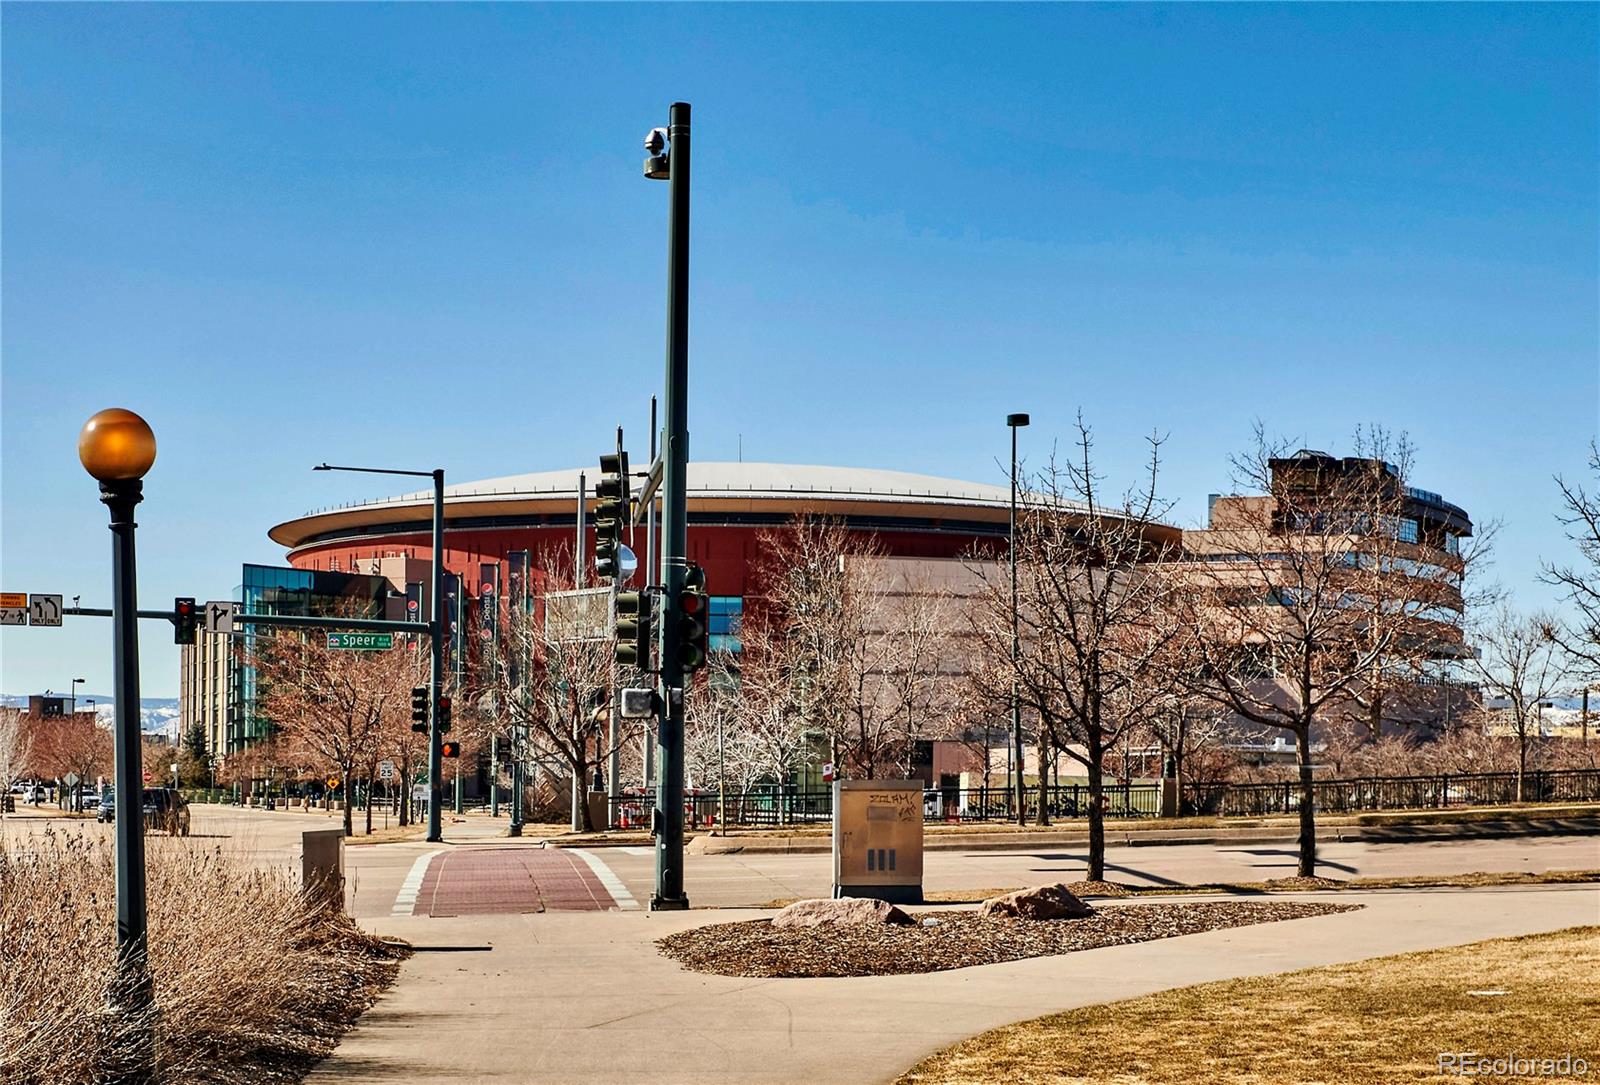
Situated in one of Denver's most desirable locations, this home puts the best of Riverfront Park, Union Station, and LoHi just outside your door, with easy access to restaurants, coffee shops, nightlife, parks, and more. Quick connections to I-25, 6th Avenue, and I-70 make commuting across the city or escaping to the mountains a breeze. The HOA also covers heat, water, sewer, and trash for added convenience.

With its top-floor setting, expansive private terrace, spectacular skyline and mountain views, and unbeatable downtown location, Unit #403 offers a rare opportunity to enjoy the best of Denver city living.

1
bed

1
bath

616 Sq.Ft. LIVING AREA

Chase Arnold

Chase Arnold

Features & Amenities

Interior

  • total bedrooms1
  • Total bathroom1
  • full bathroom1
  • Laundry room In Unit
  • Flooring Tile, Wood
  • APPLIANCES Dishwasher, Disposal, Dryer, Oven, Range Hood, Refrigerator, Washer
  • other interior Features Eat-in Kitchen, High Ceilings, Kitchen Island, Open Floorplan, Primary Suite, Smart Thermostat, Smoke Free

Area & Lot

  • Status Active Under Contract
  • Living Area616 Sq.Ft.
  • Total Area616 Sq.Ft.
  • MLS® ID5034002
  • TypeCondo
  • YEAR BUILT2003
  • NeighborhoodDenver
  • Elementary SchoolGreenlee
  • Middle SchoolStrive Federal
  • High SchoolCompassion Road Academy
  • School DistrictDenver 1

Exterior

  • STORIES1
  • Garage Space1.0
  • roofOther
  • HEAT TYPEForced Air
  • AIR CONDITIONINGCentral Air
  • sewerPublic Sewer
  • SubstructureSlab
  • HOA AmenitiesElevator(s), Parking, Storage
  • security FeaturesCarbon Monoxide Detector(s), Key Card Entry, Secured Garage/Parking, Security Entrance, Smoke Detector(s)
  • other exterior FeaturesBalcony

Financial

  • Sales Price$337,000
  • Real Estate Tax $1,901/yr
  • HOA $347/mo
  • Zoning PUD
View Virtual Tour
image

Schedule a Showing

I would love to show you this beautiful property. Please select your preferred date and time below. I will be in touch shortly to confirm your appointment.

Schedule a Showing

I would love to show you this beautiful property. Please select your preferred date and time below. I will be in touch shortly to confirm your appointment.

Thank you for your interest in 1440 Little Raven Street Unit: 403, Denver, CO 80202. We are reviewing your request and will be in touch shortly!

Mortgage Calculator

Estimate your monthly mortgage payment, including the principal and interest, property taxes, and HOA. Adjust the values to generate a more accurate rate.
All estimates are provided for informational purposes only. Actual amounts may vary.
$0,000 Your Payment 20 15 65
$0,000 Your Payment

Work with Clarissa

West + Main has experts who can help you find + purchase or position + sell any property. With an extensive International network of Real Estate professionals across the globe, we can also connect you to a Real Estate expert wherever you might need one, and we can't wait to hear from you!

Follow Me on Instagram
